During the 1902 Overhaul Roosevelt Built the West Wing

Facing six energetic children and a crowded second floor, Theodore Roosevelt built a temporary office wing that permanently transformed the presidency.
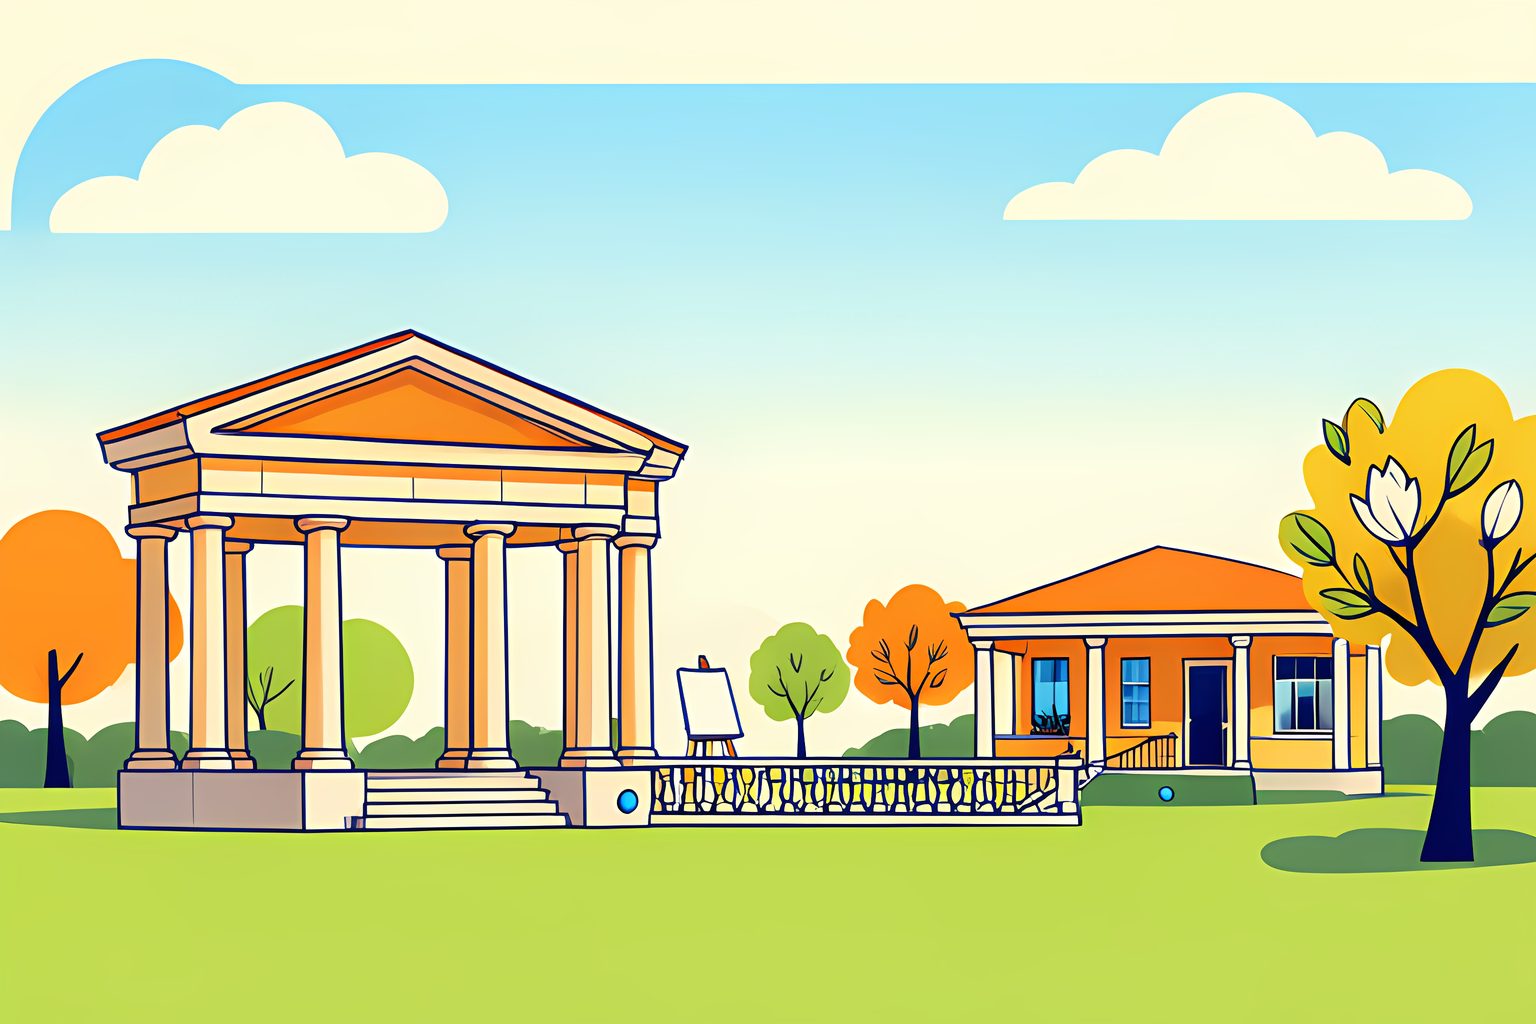
When I studied the original floor plans drawn for the White House in the nineteenth century, I was amazed by how intimate the building once felt. For over a hundred years, the President of the United States lived and worked entirely under a single roof. Clerks carried files past laundry rooms, and cabinet members gathered down the hall from family bedrooms. That crowded arrangement became untenable in 1901 when Theodore Roosevelt moved in with his wife and six boisterous children. To restore privacy and bring order to executive operations, Roosevelt initiated a transformation that gave birth to the modern West Wing.
We at Joyful Take love stories where practical family necessity sparks enduring architectural innovation. The White House we recognize today is not a static monument frozen in 1792. It is an evolving campus that expanded through ingenuity, crisis, and periodic reinvention to meet the demands of a growing nation.
Major Architectural Milestones of the White House Complex
- Original Construction
- 1792 to 1800, designed by Irish-born architect James Hoban
- Jefferson's Colonnades
- 1803 to 1807, low service wings and terraces designed with Benjamin Henry Latrobe
- 1902 Roosevelt Overhaul
- Commissioned McKim, Mead & White; created the temporary West Wing for $65,000
- First Oval Office
- Built in 1909 under President William Howard Taft in the center of the expanded West Wing
- 1942 East Wing Addition
- Constructed during World War II to cover an underground emergency operations bunker
- 1948-1952 Truman Reconstruction
- Complete interior gutting and steel-beam structural rebuild costing $5.7 million
From Jefferson's Colonnades to Roosevelt's 'Temporary' Office
The concept of extending wings outward from the central mansion began with Thomas Jefferson. Working with architect Benjamin Henry Latrobe in 1803, Jefferson added low, discreet colonnaded pavilions to the east and west. These terraces concealed everyday utility spaces like stables, icehouses, and pantries, keeping service traffic away from the main residence.
A century later, the mansion was bursting at the seams. Visitors freely roamed the second-floor corridors outside presidential bedrooms while waiting for appointments. In 1902, Theodore Roosevelt persuaded Congress to appropriate $65,000 for a temporary, one-story executive office building on the site of former Victorian greenhouses. Architect Charles Follen McKim of McKim, Mead & White designed a clean, neoclassical structure linked to the residence by Jefferson's west colonnade.
Although conceived as a temporary workspace, the West Wing immediately proved indispensable. In 1909, President William Howard Taft expanded the structure and built the very first Oval Office. Franklin D. Roosevelt enlarged it again in 1934, moving the Oval Office to its current southeast corner overlooking the Rose Garden.
The 1948 Piano Scare That Built a Steel Skeleton
By the late 1940s, decades of ad-hoc plumbing, electrical cuts, and added weight had weakened the building's timber framing to the point of collapse. The critical wake-up call occurred in June 1948, when a leg of Margaret Truman's piano broke through the rotting floorboards in her second-floor sitting room, poking into the Family Dining Room below.
Engineers dispatched to inspect the mansion found ceiling chandeliers swaying and discovered that the structure was standing almost entirely by force of habit. In response, President Harry S. Truman established the Commission on the Renovation of the Executive Mansion. The Truman family relocated across the street to Blair House for over three years while the entire interior was dismantled down to the bare sandstone outer walls.
Crews excavated two new basement levels and erected a sturdy load-bearing structural steel frame inside the historic shell. Historic paneling, mantels, and moldings were carefully numbered, restored, and reinstalled. Completed in 1952 for $5.7 million, the Truman Reconstruction saved the building from catastrophic collapse while giving it modern fireproofing, climate control, and structural stability.
Why Continuous Adaptation Preserves Living Architecture
As I reflected on this rich construction history, the greatest achievement of the White House is that it remains a working seat of democratic government rather than a static museum piece. From Jefferson's discreet colonnades to Roosevelt's West Wing and Truman's steel core, each major addition solved an urgent functional challenge while honoring the building's neoclassical dignity.
When you walk past 1600 Pennsylvania Avenue today, you are seeing centuries of architectural ingenuity harmoniously assembled into a single landmark. It reminds us that real historic preservation is not about preventing change, but about guiding it with reverence, craft, and care.
Sources
Every factual claim above traces to one of these. Links open in a new tab.
- The 1902 White House Renovation and the Origin of the West Wing
- Historic American Buildings Survey: White House Architectural Documentation
- The Truman Reconstruction of the Executive Mansion, 1948-1952
- Records of the Commission on Renovation of the Executive Mansion
- Architectural Timeline of President's Park and the Executive Residence
- The Evolution of the Oval Office and West Wing Architecture