SkyDome Chose the Future but Camden Yards Chose Red Brick

Between 1989 and 1992, Toronto and Baltimore built two ballparks that pulled stadium design in opposite directions before one spark changed baseball forever.
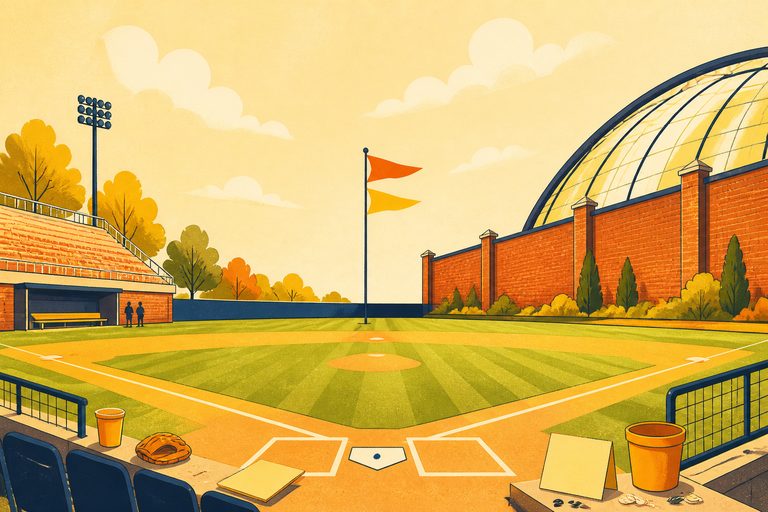
Architectural revolutions rarely arrive in neat three-year windows. Yet between June 1989 and April 1992, two American League East rivals opened brand-new ballparks that presented diametrically opposed visions for the future of stadium design. Toronto built SkyDome as a towering monument to space-age technology, while Baltimore built Oriole Park at Camden Yards as an intimate celebration of historic downtown brick. That contrast reshaped where and how North Americans experience professional sport.
When our team at Joyful Take investigates stadium history, we love examining how physical spaces influence fan community. I looked closely at the original design briefs for both facilities, and what stands out is how each project answered a completely different question about the fan experience. Toronto wanted to master the elements with colossal machinery. Baltimore wanted to reconnect baseball with the surrounding city.
Toronto's 1989 Feat of Retractable Engineering
When SkyDome opened on June 5, 1989, it felt like an amusement park transported from the twenty-first century. Designed by architect Rod Robbie and structural engineer Michael Allen, the facility featured the world's first fully functional motorized retractable roof. Weighing eleven thousand tons, the four massive steel panels could glide open or shut in twenty minutes. The movement was powered by fifty-four electric motors riding on heavy railroad bogeys along circular tracks. It guaranteed that cold Ontario spring rain would never wash out a ballgame.
SkyDome was an engineering marvel that astonished visitors from across the globe. It included a 348-room hotel with seventy rooms overlooking center field, a massive restaurant, and a giant multimedia video screen that was the largest in sports at the time. Fans marveled at the sheer scale of the concrete structure. It solved the practical challenge of Canadian weather with bold technological ambition and multipurpose versatility.
The Camden Yards Counterrevolution in Baltimore
Just three years later, on April 6, 1992, the Orioles unveiled Oriole Park at Camden Yards in downtown Baltimore. Instead of concrete futurism, project leader Janet Marie Smith and design firm HOK Sport (now Populous) looked backward to classic urban jewel-box ballparks like Ebbets Field, Forbes Field, and Fenway Park. They incorporated the historic 1898-1905 B&O Railroad Warehouse into right field, creating an authentic urban backdrop that stretched 1,016 feet long.
Camden Yards featured natural Kentucky bluegrass, asymmetrical outfield fences, dark green steel trusses, and traditional red brick facades. Sightlines were angled directly toward home plate to maximize intimacy. Instead of isolating fans inside an enclosed concrete dome, the park embraced downtown Baltimore's street grid and maritime harbor breeze. Fans could smell pit beef cooking along Eutaw Street while watching batting practice. The result was an immediate aesthetic triumph that launched the "retro-classic" ballpark movement across North America.
Ballpark Architectural Comparison
- SkyDome Opening
- June 5, 1989 in downtown Toronto
- Camden Yards Opening
- April 6, 1992 in downtown Baltimore
- SkyDome Engineering Feat
- World's first motorized four-panel retractable roof
- Camden Yards Design Pivot
- Retro-classic urban integration using 1905 B&O Warehouse
How Baltimore's Choice Defined Modern Baseball
Over the next three decades, virtually every new Major League stadium borrowed design principles directly from Camden Yards. Cities from Denver and Cleveland to San Francisco, Pittsburgh, and San Diego abandoned cookie-cutter concrete bowls in favor of downtown retro-classic ballparks. Even modern retractable-roof parks built in Seattle, Houston, Phoenix, and Milwaukee adopted red brick exteriors and open skyline views.
Toronto has since invested hundreds of millions of dollars into renovating Rogers Centre, replacing rigid multipurpose stadium seating with dynamic outfield social districts like The Catch Bar, Corona Rooftop Patio, and Park Social. Raised bullpens now bring fans closer to relief pitchers warming up in the sixth inning. I find it poetic that both ballparks now share a common goal: celebrating baseball as a sunny, communal afternoon ritual. Their distinct architectural journeys prove that great stadiums always reflect the character of the cities that build them.
Sources
Every factual claim above traces to one of these. Links open in a new tab.